
Address
2682 Oak Hill Dr., Allison Park, PA
Price
$ 1,450,000
Property Attributes
- MLS#1761262
- TypeSingle Family
- Listing Status Active
- CountyAllegheny-North
- CityAllison Park
- AreaHampton
- NeighborhoodOak Hill Farms
- Zip15101
- Style
- Year Built1985
- Taxes$ 14462
- Price$ 1,450,000
- Bedrooms6
- Full Bathrooms5
- Half Bathrooms1
- Sqr Footage4836
- Lot Size1 Acres
Data Source:
West Penn MLS (WPMLS)
Property Description
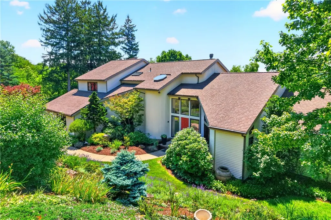
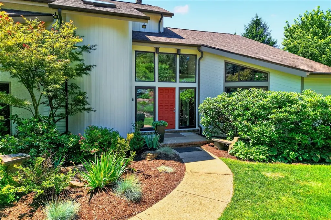
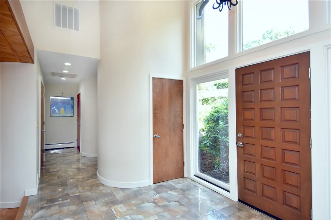
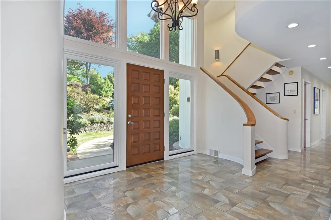
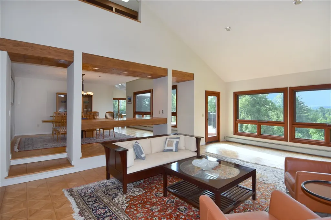
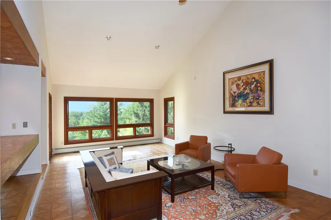
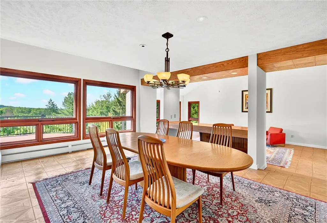
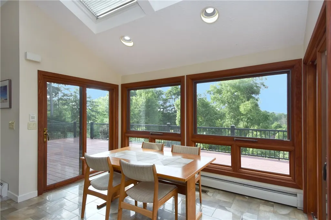
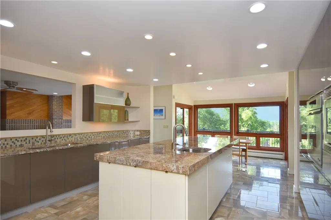
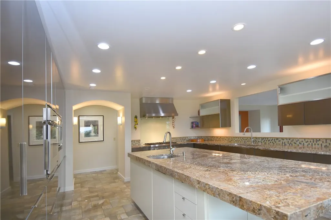
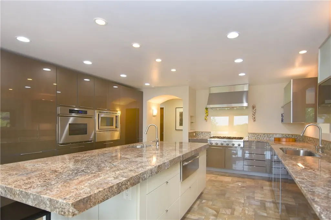
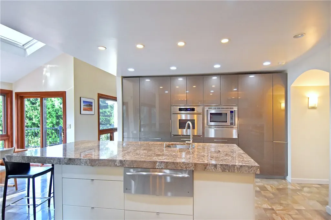
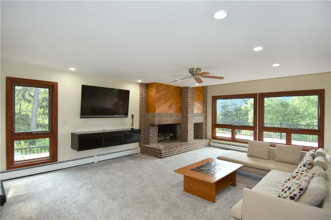
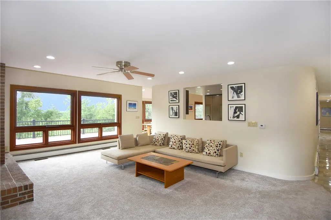
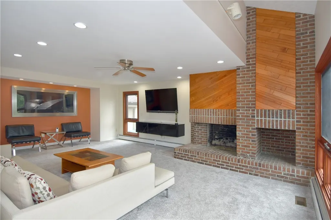
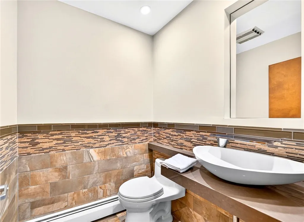
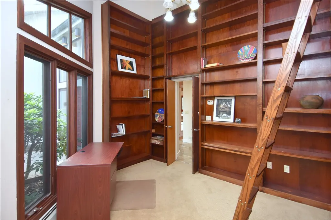
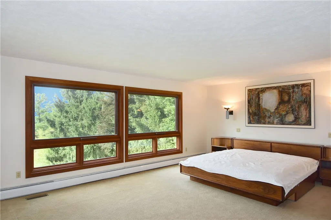
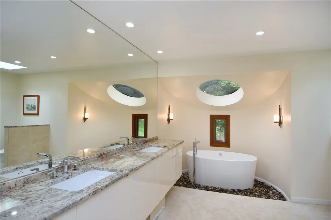
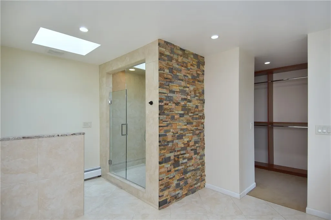
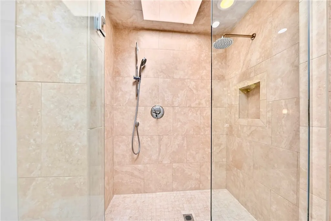
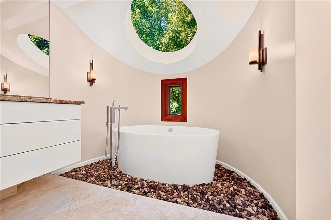
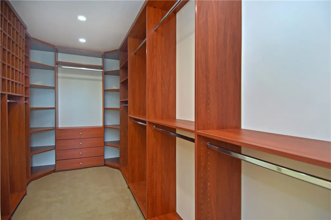
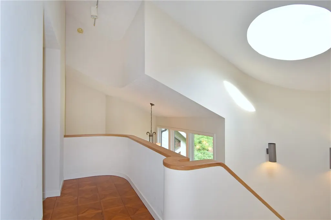
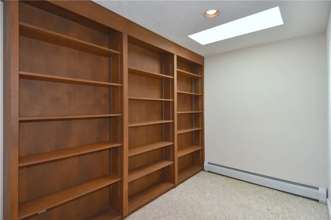
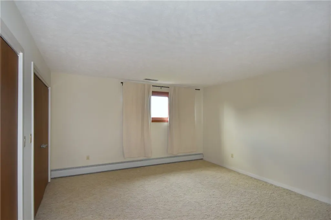
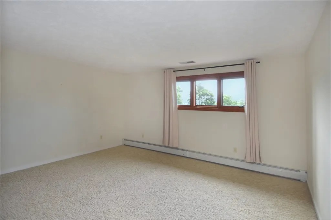
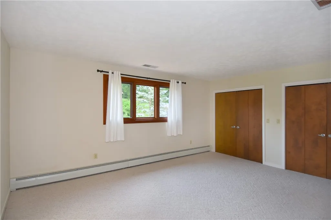
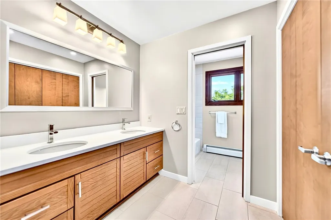
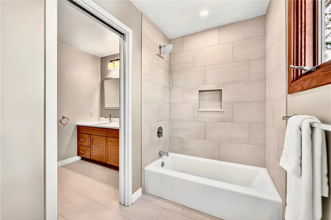
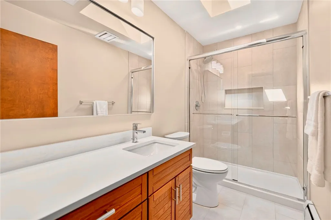
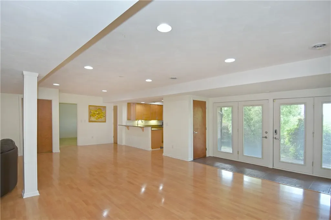
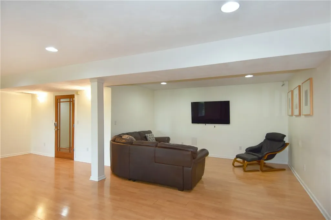
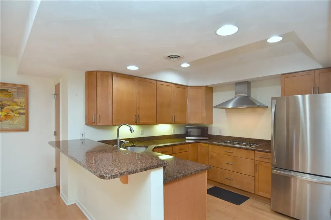
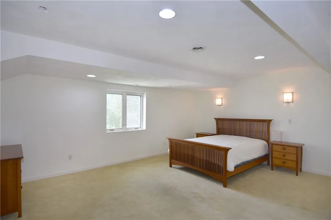
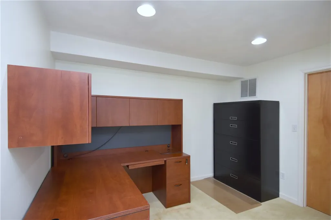
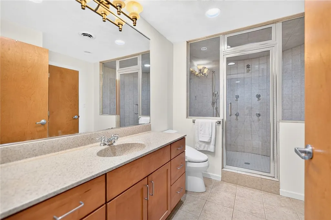
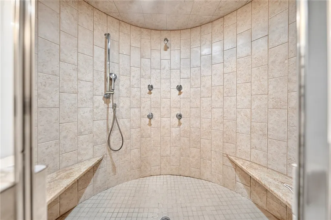
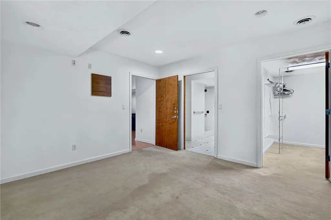
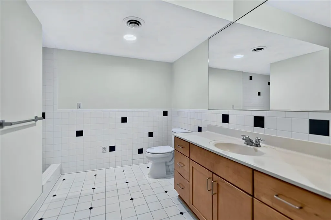
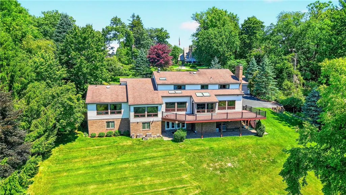
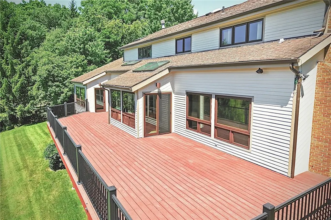
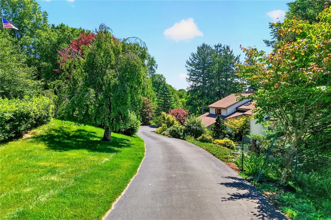
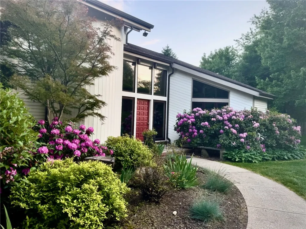
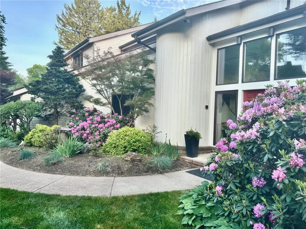
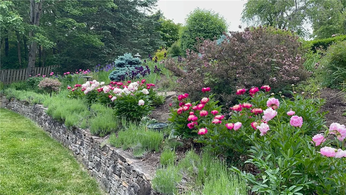
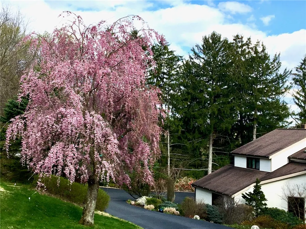
Comfortable elegance meets exceptional craftsmanship in this remarkable Oak Hill Farms residence, beautifully reimagined and meticulously updated over the years. Nestled in one of Hampton Township's premier neighborhoods, this extraordinary home offers a rare blend of luxury, warmth, and flexibility for today's lifestyle. One of the home's most compelling features is its exceptionally versatile floor plan. Thoughtfully designed spaces provide an abundance of options for how you live, work, entertain and accommodate family or guests. Whether your needs include first-floor living, multigenerational accommodations, private guest quarters, home offices, hobby or creative spaces, or separate areas for everyday living and entertaining, this home can adapt beautifully to changing needs and lifestyles. From the moment you enter, the dramatic open floor plan is revealed, enhanced by expansive windows and skylights that bathe the interior in natural light while seamlessly bringing the beauty of the outdoors inside. Every space reflects thoughtful design and uncompromising attention to detail. The spectacular chef's kitchen serves as the heart of the home, featuring beautiful granite countertops, abundant custom cabinetry and drawer storage, exceptional lighting options, and top-of-the-line appliances including a six-burner Thermador gas cooktop, Dacor convection oven, warming drawer, convection microwave, and two dishwashers—perfect for both everyday living and grand-scale entertaining. The luxurious first-floor owner's suite offers a private retreat complete with a spa-inspired bath featuring heated floors, Hansgrohe fixtures, and a thoughtfully designed vanity cabinet with built-in hair dryer station. Upstairs, three generously sized bedrooms include an ensuite bedroom, while a library loft, walk-in cedar closet, and two stunning bathrooms completely remodeled in 2026 provide exceptional comfort and versatility. The expansive walk-out lower level offers a complete second living quarters with a full kitchen, family room, craft/additional room (possible 7th bedroom), two bedrooms, and two full baths - one is a steam shower!. Laundry facilities on both the main and lower levels add everyday convenience. Outside, the meticulously manicured grounds showcase years of careful planning and cultivation, with an ever-changing landscape of flowering trees, plants, and gardens providing beauty throughout the seasons. Additional highlights include premium Loewen windows imported from Canada that open for easy interior and exterior cleaning, 4 car garage including a 2 car detached garage, seven heating zones, two heating systems, and three air conditioning systems. Painstaking attention has been devoted to every improvement, with no expense spared in creating this truly extraordinary home-—one that offers not only exceptional quality and luxury, but the rare ability to evolve with the people who call it home.
| Price History | |
|---|---|
| 7/3/2026 | Listed $1,450,000 |
General Features
| Sewer | Public Sewer |
|---|---|
| Heating | Forced Air,Gas |
| Cooling | Central Air |
| Roof | Asphalt |
| Appliances | Some Gas Appliances,Convection Oven,Cooktop,Dryer,Dishwasher,Disposal,Microwave,Refrigerator,Washer |
| HOA Fee | 1500 |
| Architectural Style | Contemporary,Two Story |
| Security Features | Security System |
| Construction Materials | Brick,Cedar |
| Year Built | 1985 |
| Stories Count | 2 |
| Levels | Two |
| Property Subtype | Single Family Residence |
| Assoc Fee Paid Per | Annually |
| County | Allegheny-North |
| Property Type | Residential |
| Attached Garage | true |
| Subdivision Name | Oak Hill Farms |
| Garage Y/N | true |
| Total Rooms | 14 |
| Full Baths | 5 |
| Status | Active |
| Directions | S on Rt. 8 R on Mt. Royal R into Oak Hill Farms to 2682 on R at top of hill |
| City | Hampton |
| High School District | Hampton Twp |
| MLS Area | Hampton |
| Lot Size Units | Acres |
| Tax Annual Amount | 14462 |
| Property Condition | Resale |
| MLS Area Minor | Hampton |
| Virtual Tour | https://www.youtube.com/watch?v=0J_A_HGFdkM&t=163s |
| Standard Status | Active |
| Middle/Junior School District | Hampton Twp |
| Elementary School District | Hampton Twp |
| Tax Assessed Value | 465000 |
| Virtual Tour | https://www.youtube.com/watch?v=0J_A_HGFdkM&t=163s |
| Property Sub Type Additional | Single Family Residence |
| PostalCity | Allison Park |
Interior Features
| Interior Amenities | Kitchen Island |
|---|---|
| Basement | Finished,Walk-Out Access |
| Flooring | Carpet,Ceramic Tile,Hardwood |
| Total Fireplaces | 1 |
| Fireplace Features | Gas Log |
| Basement (Y/N) | true |
| Air Conditioning Y/N | true |
| Heating Y/N | true |
| Window Features | Multi Pane,Screens |
| Fireplace Y/N | true |
| Half Baths | 1 |
| Total Bedrooms | 6 |
| Total Baths | 6 |
Exterior Features
| Parking Features | Attached,Detached,Garage,Garage Door Opener |
|---|---|
| Water Source | Public |
| Total Parking | 4 |
| Lot Size Area | 1 |
| Building Area Total | 4836 |
| Lot Dimensions | 232X273X113X288 M/L |
| Lot Size Acres | 1 |
Amenities
- Foreclosure
- Views
- Short Sale
- New Construction
- Adult 55+
- Lease To Own
- No HOA Fees
- Furnished
- Primary On Main
- Air Conditioning
- Seller Finance
- Green
- Fixer Upper
- Horse
- Golf
- Fireplace
- Deck
- Garage
- Basement
- Pool
Property vs Single Family Average in 15101
Price
Taxes
Year Built
 West Penn MLS, Inc. All information deemed reliable but not guaranteed. All properties are subject to prior sale, change or withdrawal. Neither listing broker(s) or information provider(s) shall be responsible for any typographical errors, misinformation, misprints and shall be held totally harmless. Listing(s) information is provided for consumer's personal, non-commercial use and may not be used for any purpose other than to identify prospective properties consumers may be interested in purchasing.
